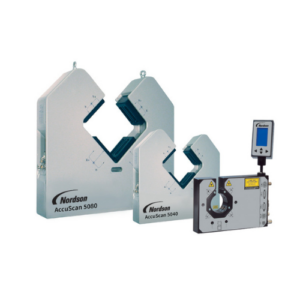
Laser micrometers enable the non-contact diameter measurement of an object by looking at the size of the “shadow” it creates when placed in a laser scan.

Generally speaking, laser micrometers have a measurement process that follows a three-step sequence:
- A laser scan is a parallel plane of laser light emitted by the transmitter and collected by the receiver.
- This scan is created by sweeping a laser beam across the object at high velocity.
- An accurate measurement is taken by measuring the time it takes to pass from the top to the bottom edge of the object.
If you are researching non-contact dimensional measurement for a production process, our UK-based team can help you understand which laser micrometer or measurement system is best suited to your application, material and accuracy requirements. Explore Laser Micrometers | Speak To Our Technical Team
Benefits of Using Laser Micrometers for Non-Contact Diameter Measurement
Speed and accuracy are the biggest benefits of using laser micrometers in manufacturing.
Speed
Laser micrometers have super fast scan rates, providing an average of 2000+ measurements per second.
This rapid measurement rate makes laser micrometers particularly well-suited for monitoring the diameter of objects on high-speed production lines.
Superior Accuracy
Laser micrometers replace simple hand-held micrometers, which have limited use on today’s high-speed production lines.
A laser micrometer measures the diameter of an object continuously, so there’s no need to stop the line to take a sample measurement. This continuous monitoring maximises product quality and productivity.
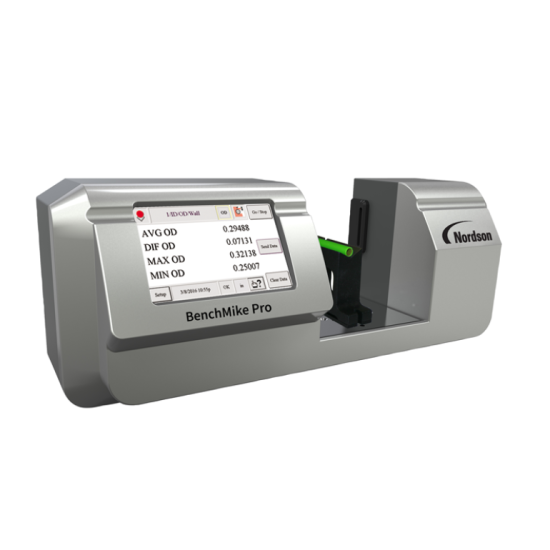
BenchMike Pro at Control Metrix
Laser micrometers can also enable the precise measurement of round and cylindrical objects. Benchtop micrometers for off-line applications are used extensively when measuring precision machined components such as:
- Fuel injectors
- Cutting tools
- Medical devices
- Shafts
- Other cylindrical shaped components.
Laser micrometers can also provide rapid measurements of the ovality, taper, TIR, runout and effective diameter of cutting tools.
Components of a Laser Micrometer

Generally speaking, a laser micrometer has six core components:
- Transmitter and receiver: These are usually constructed in a single housing with a gap between them where the product measuring region is located.
- Laser source: Mounted on the transmitter side is the heart of the laser micrometer: a laser diode. The diode emits a low-power visible light and incorporates a lens to create the desired beam shape characteristics.
- Scanning motor: This rotates a multi-faceted mirror that creates a sweeping laser scan.
- Collimating lens: This creates the parallel laser scan that is sent from the transmitter side to the receiver side of the gauge,
- High-speed photodetector: On the receiver side, it measures the time taken for the laser to sweep across the object.
- Electronics: The processing unit that converts the electrical signal data from the detector into a calibrated diameter measurement and presents the measurement on the user display.
What to Consider When Choosing a Laser Micrometer
There are four key things to consider when choosing a laser micrometer.
1. Diameter Range
Every laser micrometer is designed to have a specific diameter range. When selecting a suitable laser micrometer, you must confirm that your components fall within the device’s minimum and maximum diameter range.
2. Scan Speed
Laser micrometers have a scan speed or measurement rate — a critical specification on fast production lines. The scan speed determines the separation distance between each measurement.
If you need a laser micrometer to detect a small diameter change on a fast-moving product, this will need to be calculated, and select a model that has a fast enough scan rate.
3. Displays and Interfaces
Displays and interfaces are critical in non-contact diameter measurement, making the process safer and more convenient for operators.
- The laser micrometer gauge head will need to be mounted at the point of measurement on the process line.
- However, the actual measurements can be displayed at a separate location. Usually, this is at the operator workstation or the main control panel.
Intuitive displays and interfaces can also channel real-time measurements to other process measurement and control systems — making data sharing faster and easier.
Most laser micrometers come with a range of interface options, so take the time to choose an interface that’s compatible with your existing systems.
Learn More About Laser Micrometers
Continuous in-process diameter measurement using laser micrometers enables manufacturers to improve efficiency and product quality. Learn more about laser micrometers through the links below:
Explore Our Range of Laser Micrometers at Control Metrix
Our team of product specialists at Control Metrix can analyse the unique needs of your business and provide one-to-one support to find the best non-contact measurement solution for you. Request a consultation today by calling +44 (0)1823 761 309, emailing hello@control-metrix.com or submitting a contact form.